2
bds

2
ba

36 x 24
size
MC2773
Description
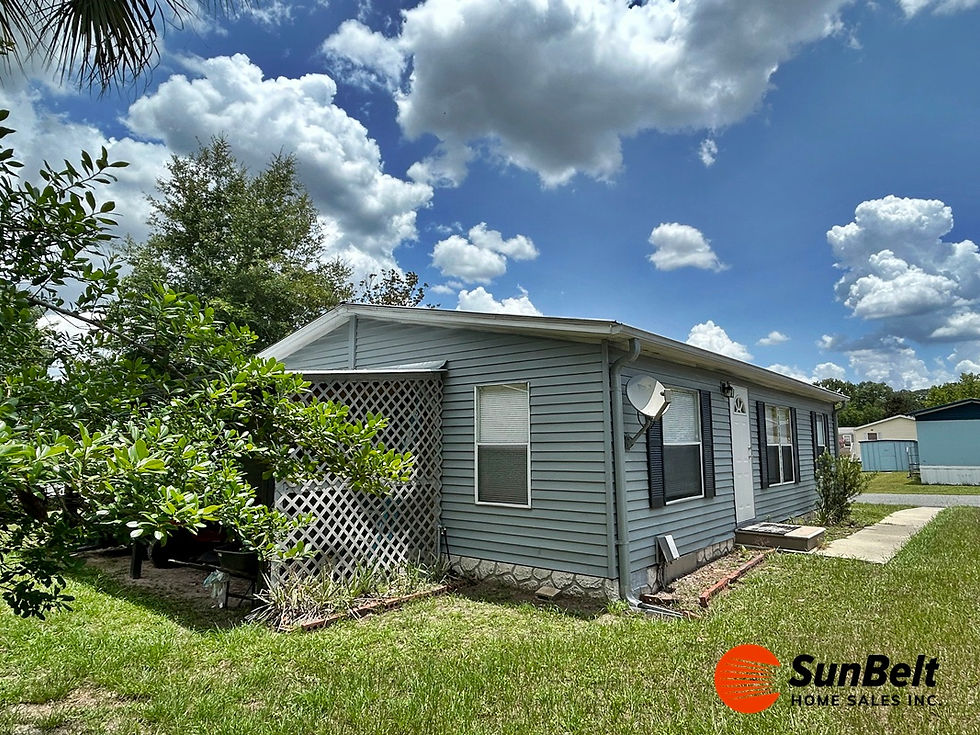
Welcome to Golden Pond Village, a desirable 55+ active adult community in Ocala, Florida, offering country charm while remaining just minutes from Belleview, Ocala, shopping, dining, medical facilities, and everyday conveniences.
This beautifully updated 2-bedroom, 2-bathroom home features a desirable split-bedroom floor plan and has been almost completely remodeled. Inside, you'll find new flooring, an updated kitchen, new lighting fixtures, renovated bathrooms, walk-in closets, and extra-wide doorways for added accessibility. The spacious primary suite includes a walk-in shower, while the vaulted ceilings create an open and airy feel throughout the home. All appliances are included, and the convenient indoor laundry room adds to the home's functionality.
Major updates include a metal roof and a 2021 central heat and air system, providing peace of mind for years to come. Outside, enjoy a covered carport, a large screened-in room perfect for relaxing or entertaining, a storage shed, and an additional lean-to shed for extra storage. With no rear neighbors and generous spacing between homes, you'll appreciate the privacy and peaceful surroundings.
Located within walking distance to the community clubhouse and catch-and-release pond, residents enjoy an active lifestyle with amenities including a social hall, bingo, potluck dinners, library, pool tables, shuffleboard, and much more. The monthly lot lease is only $435 and includes water, sewer, and trash service.
Golden Pond Village is pet-friendly, allowing one dog up to 25 pounds, and service animals are welcome. The home is not located in a flood zone, offering added peace of mind. Central Florida's inland location allows residents to enjoy abundant sunshine while avoiding coastal storm surge concerns.
Furniture is optional, making this an excellent move-in-ready opportunity. Priced to sell—schedule your private showing today!
Do not delete this box. This box collapses to ensure that this column collapses to match the height of column on the right (which collapses based on agent system used and number of supporting agents)

Agent Info
Agent Name
Sales Representative

All property information, including size, dimensions, age, condition, features, and specifications, is believed to be accurate but is not guaranteed. Information is provided by sellers and other sources, and has not been independently verified by SunBelt Home Sales. Buyers should verify all information directly with the manufacturer and any other appropriate source.
Map & Directions
Property Information
Home Highlights
Year:
1991
Home Size:
36 x 24
Furnished:
Optional
Waterfront:
None
Occupied:
No
Interior Details
Number of Bedrooms:
2
Number of Bathrooms:
2
Screen Room:
Yes
Bonus Room:
Florida Room:
Refrigerator:
Yes
Microwave:
Yes
Stove:
Yes
Disposal:
No
Dishwasher:
No
Washer/Dryer:
Yes
Heat/AC System:
Yes
Exterior Details
Carport:
12 x 18
Shed:
12 x 7
Gutters:
Yes
Roof Type:
Metal
Exterior Color:
Gray
Tie Down:
Yes
Skirting:
Yes
Patio/Deck/Porch:
Community Information
Community:
Golden Pond Village
Age Restriction:
55+
Boat Dock:
No
RV/Boat Storage Area:
No
Spa:
No
Clubhouse:
Yes
Pool:
No
Pets:
1 at 25 lbs
Fitness Room:
No
Boat Launch:
No
Marina:
No
Shuffleboard:
Yes
Team Events:
Yes
Additional Amenities:
Library & Billiards
Additional Details
Manufacturer:
KING
I.D #:
N85098A/B
Keys:
Lockbox
Lot Rent:
$436 WST
Tangible Tax:
Photo Gallery